
Basement Bathroom Installation and Plumb-In in Liberty, MO
Our basement bathroom installation and plumb-in services in Liberty, MO help homeowners add convenient, well-planned facilities to finished or unfinished lower levels. We coordinate layout, drainage, supply lines, ventilation, and fixture placement with careful attention to function.
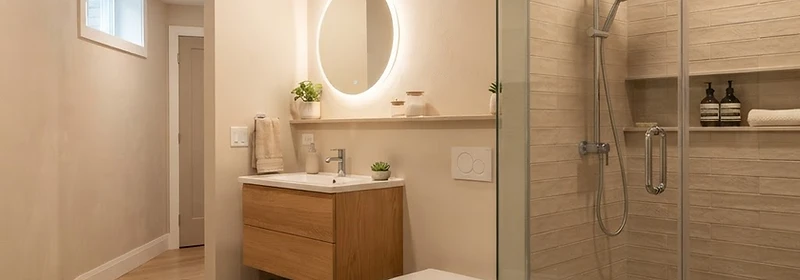
What Is Basement Bathroom Installation And Plumb-In?
Basement bathroom installation and plumb-in involves creating the plumbing foundation and finished features needed for a functional lower-level bathroom. The work may include drain lines, water supply connections, venting, fixture rough-ins, and final installation. Careful planning ensures toilets, sinks, showers, and tubs fit properly while connecting safely to the home's existing plumbing system, room layout, and utility network.
What Sets Our Service Apart
What sets our service apart is the attention we give to planning before construction begins. We evaluate ceiling height, slab conditions, plumbing access, drainage routes, ventilation, and room flow before recommending a layout. This approach reduces avoidable changes, supports reliable operation, and creates a finished bathroom that feels connected to the surrounding lower-level design rather than added as an afterthought.
Why Choose Us?
Homeowners choose us for straightforward communication, careful coordination, and workmanship focused on dependable daily use. We explain plumbing requirements, fixture options, and construction steps clearly, helping you make informed decisions without feeling overwhelmed. Our team respects your home, protects nearby areas, and keeps the project moving with organized service from the initial assessment through completed installation.
Signs You Need Basement Bathroom Installation and Plumb-In Services
A lower-level bathroom can make your home more convenient, comfortable, and practical for family members or guests. We provide basement bathroom installation and plumb-in services that help homeowners recognize when their space is ready for an upgrade.
Your Finished Lower Level Lacks Convenience
Your finished lower level may include bedrooms, a family room, or an entertainment area, yet everyone still has to use an upstairs bathroom. Adding a nearby facility can make the space more comfortable and self-contained. We help plan a suitable layout, connect the required plumbing, and create a convenient solution that improves how your household uses the entire lower level.
Guests Need Greater Privacy And Comfort
Frequent overnight guests or extended family members may need more privacy and easier access to essential facilities. A lower-level bathroom can reduce morning congestion and make visits feel more comfortable. We evaluate available space, drainage routes, ventilation needs, and fixture placement, then develop a practical plan that supports convenience without making the surrounding rooms feel cramped.
Existing Plumbing Rough-Ins Are Available
If your lower level already includes plumbing rough-ins or capped drain lines, the space may be ready for a bathroom installation. Those existing connections can simplify planning, but they still require careful evaluation. We inspect the layout, confirm compatibility, and coordinate the next steps so the finished room functions properly and fits naturally within the rest of your Liberty home.
You Are Planning A Complete Lower-Level Renovation
You may also need our service when finishing an unused area and wanting to increase everyday value before construction begins. Planning the bathroom early allows plumbing, walls, lighting, and ventilation to work together. We coordinate these details from the start, helping avoid costly changes later while creating a more complete, useful, and appealing lower level for your family.
Our Step-by-Step Basement Bathroom Installation Process
Our process gives homeowners a clear path from initial planning to a fully functional lower-level bathroom. We coordinate layout, drainage, supply lines, ventilation, fixtures, and finishing details with careful attention at every stage.
Reviewing The Space And Planning The Layout
We begin by reviewing the lower level, discussing your preferred bathroom type, and identifying available plumbing connections. Our team evaluates ceiling height, floor conditions, drainage routes, ventilation needs, and nearby utilities. These details help us determine the most practical location, layout, and fixture arrangement before construction begins, reducing avoidable changes and establishing a confident direction.
Installing The Plumbing Connections
Next, we prepare the plumbing plan and mark locations for the toilet, sink, shower, or tub. Drain lines, water supply connections, and venting are coordinated according to the approved design. When necessary, we open the slab carefully and install new piping, then test the system before covering any work to confirm dependable flow and proper operation.
Building The Room And Coordinating Utilities
Once the rough plumbing is complete, we frame the room and coordinate electrical wiring, ventilation, insulation, and moisture-resistant materials. Our team confirms clearances around fixtures, doors, and walkways while keeping access to important connections. This stage creates the structure needed for drywall, flooring, lighting, and finishes while supporting comfort, safety, and practical daily use.
Completing Fixtures And Final Details
During the final stage, we install fixtures, connect plumbing, complete walls and flooring, and add trim, lighting, ventilation covers, and finishing details. Our team tests each component, checks for leaks, verifies drainage, and reviews the completed bathroom with you. We then clean the work area and explain basic care considerations so the new space is ready for regular use.
Add Lasting Convenience To Your Home
Make your lower level more practical with a bathroom designed around your space, household, and future plans. Contact our team today to schedule a consultation and discuss the features you need.